
← All homes
Sold
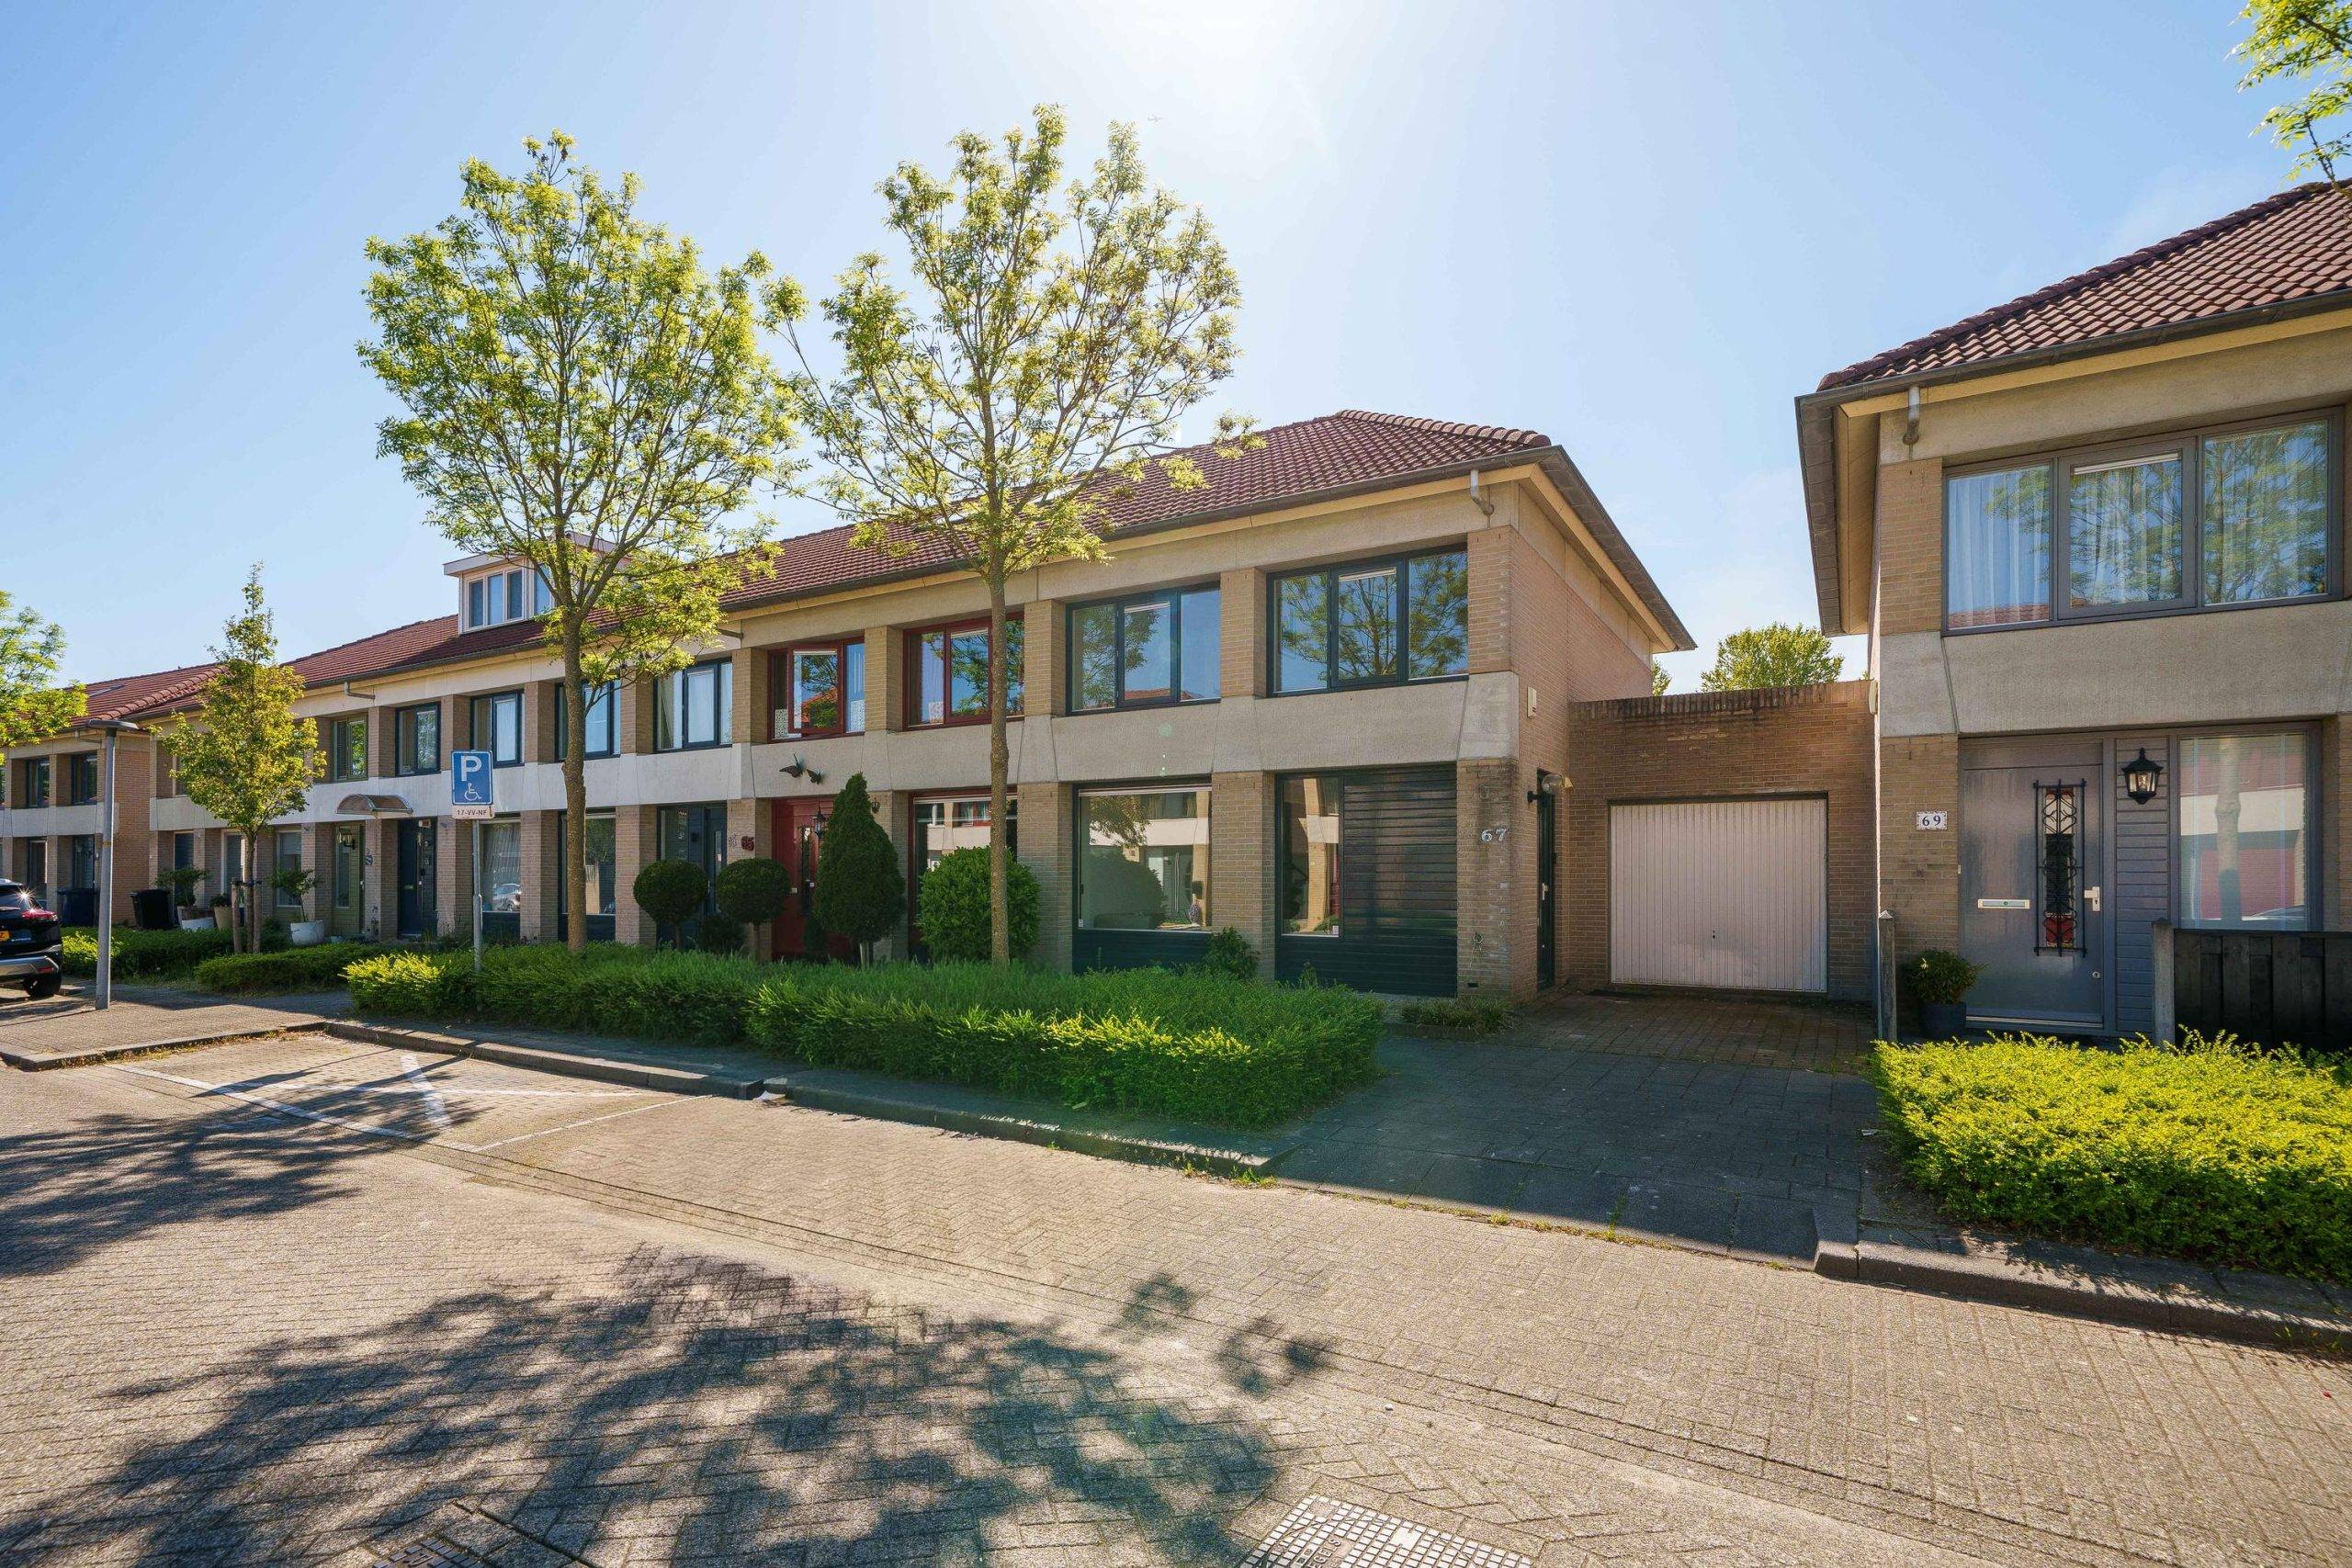
Quickstepstraat 67 – Almere
€ 450.000 k.k.
Built: 1997Living area: 103 m²Rooms: 5Bedrooms: 4
Description
FOR SALE: space, luxury and immediate living in the Danswijk!
The home is offered with a bidding-from price of € 450,000 k.k.
A special opportunity: a very spacious single-family home with a high level of finish on the edge of the popular Danswijk. Everything in this home is brand new, so all you literally have to do is unpack your bags. With an extended living room, three bedrooms on the first floor and a multifunctional second floor, this house offers all the space you're looking for.
Location
The home is in a quiet residential area, within walking and cycling distance of the center of Almere Stad. The location is ideal, with the railway station and the neighborhood supermarket a few minutes away by bike. The main arterial roads, including the A6 and A27, are also quickly accessible, keeping you excellently connected to the surrounding region.
Layout
Ground floor:
Side entrance, spacious hall with meter cupboard with district heating, modern toilet, access to the living room at the front and a beautiful modern kitchen on the garden side. The kitchen is a modern L-shaped arrangement with an induction hob, extractor hood with motor, dishwasher, fridge-freezer and combi-microwave. From the kitchen there is access to the sunny southeast-facing back garden. The garden has ornamental paving, a wooden fence, a wooden shed and its own back entrance.
1st floor:
Landing with access to the 3 spacious bedrooms and the luxury bathroom. The bathroom has modern floor-to-ceiling tiling, a wall-hung toilet, a shower cubicle with black accents and a modern double washbasin unit with a mirror with built-in lighting.
2nd floor:
Open bedroom space reached by a fixed staircase, which works equally well as a study or hobby room. The washing machine connection is here, and there is a small dormer at the rear.
State of finish:
Superb state of finish. Everything is brand new: floors, plasterwork, kitchen, toilet, bathroom and exterior paintwork from 2026. You can move in immediately without any work. The entire ground floor is finished in a modern style with herringbone laminate flooring and smoothly plastered walls. The 1st floor is also sleekly finished with laminate flooring and crisp white walls.
Plot:
Cadastral plot: estimated 138 m² (still to be surveyed by the Land Registry due to subdivision).
Important information & clauses:
– Non-owner-occupancy clause (the seller has not lived in the property themselves).
– Transfer tax benefit: in favour of the seller.
– Subdivision & easements: the property currently comprises a house with garage; the house is now offered for sale, while the garage and the garden (behind the garage) will be split off. The garage will be converted into a studio. The buyer of the house agrees that various easements and perpetual clauses in favour of the studio will be established in the deed of transfer.
Key characteristics:
– Construction year: 1997
– Living area: approx. 103 m²
– Plot area: approx. 138 m² (after survey)
Acceptance: can be quick / immediate
Features
- Double glazing
- Fully insulated
- Back garden
- Front garden
Want a result like this?
This home was sold through IMMO. Curious what we can do for yours?